Betsy Jarrett

BEDS5
BATHS3 full 1 partial
SQUARE FEET4,465
MLS#21884857
STATUSActive
PROPERTY TYPEResidential - Single Family
SUBDIVISIONHays Farm The Forest
Property Description
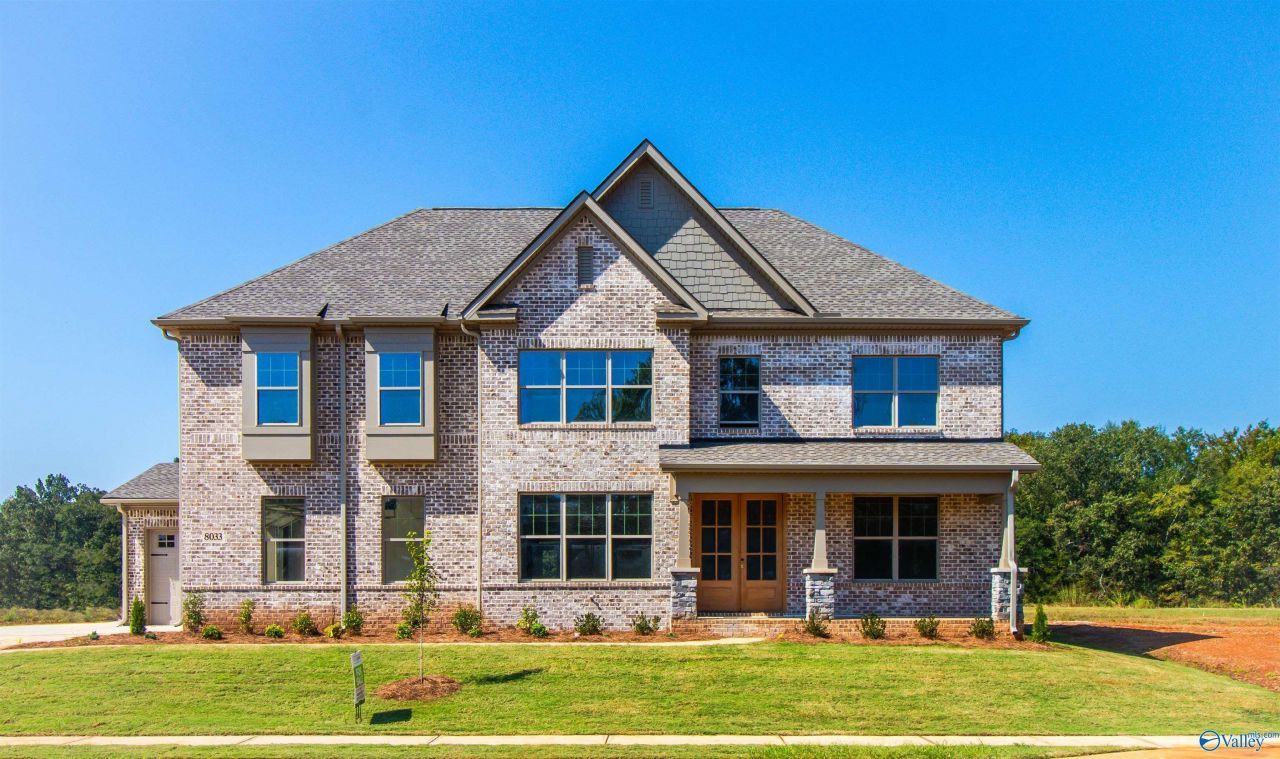
Under Construction-Under Construction in Hays Farm, one of Huntsville, Alabama's premier master-planned communities, just a 2-minute drive to Redstone Arsenal. The sought-after Patterson floor plan features a dramatic two-story family room and a luxurious owner's suite with a spa-inspired bath, freestanding soaking tub, large walk-in shower, and dual walk-in closets. The home offers an expansive luxury kitchen with a custom scullery, formal dining room, butler's pantry, two laundry rooms, expansive front and rear patios, and a 3-car garage. Residents enjoy resort-style amenities, including parks, lakes, pool, clubhouse, retail, restaurants, and 10+ miles of scenic trail. Less than 2 min from
Property Features
Property Type: Residential - Single Family
Cooling: Central 2
Heating: Central 2
Home Style: Traditional
Lot Size: 0.32 Acres
Stories: 2.0
Feature Descriptions
Bathrooms Full: 3
Bathrooms Half: 1
Builder: HAYS FARM HOMES INC
Community Features: Clubhouse, Pool
Cooling Y/N: Yes
Days on Site: 419
Fireplace: Gas Log
Fireplace Y/N: Yes
Foundation: Slab
Heating Y/N: Yes
Hoa Fees: $420/Annually
HOA Y/N: Yes
Parking: Garage-Three Car, Garage-Attached, Garage Faces Side
Property Condition: Under Construction
Rooms Total: 11
Sewer: Public Sewer
Water: Public
Local Schools
High School: Grissom High School
Middle School: Whitesburg
Elementary School: Chaffee
Listed By / Shown By
Listed By
Agency Name: Watercress Property Group
Shown By
Agent Name: Betsy Jarrett
Agent Phone: (256) 509-4945
Agency Title: Crye-Leike Real Estate Services

Source: Huntsville/Valley MLS
Estimate Your Payment
Estimated Payment
$ 2,338.51 per month $2,067.55 Principal & Interest $0.00 Property Tax (data not provided by mls) $270.96 Homeowner's InsuranceChange Payment Information
Privacy Policy / DMCA Notice / ADA Accessibility


This site is hosted, designed and copyright
© 1994 - 2026 by
Delta Media Group, Inc. -- Patent Pending --
8033 Tupelo Gum Trace Sw | MLS# 21884857
This single family home located at 8033 Tupelo Gum Trace Sw, Huntsville, AL 35802 is currently listed for sale with an asking price of $929,000. This property has 5 bedrooms and 3 full and 1 partial baths with 4465 sq. ft. Tupelo Gum Trace Sw is located in the Hays Farm The Forest subdivision. Search Hays Farm The Forest real estate on betsyjarrett.crye-leike.com today.