Betsy Jarrett

BEDS5
BATHS3 full 1 partial
SQUARE FEET4,035
MLS#21916166
STATUSActive
PROPERTY TYPEResidential - Single Family
SUBDIVISIONHays Farm The Forest
Property Description
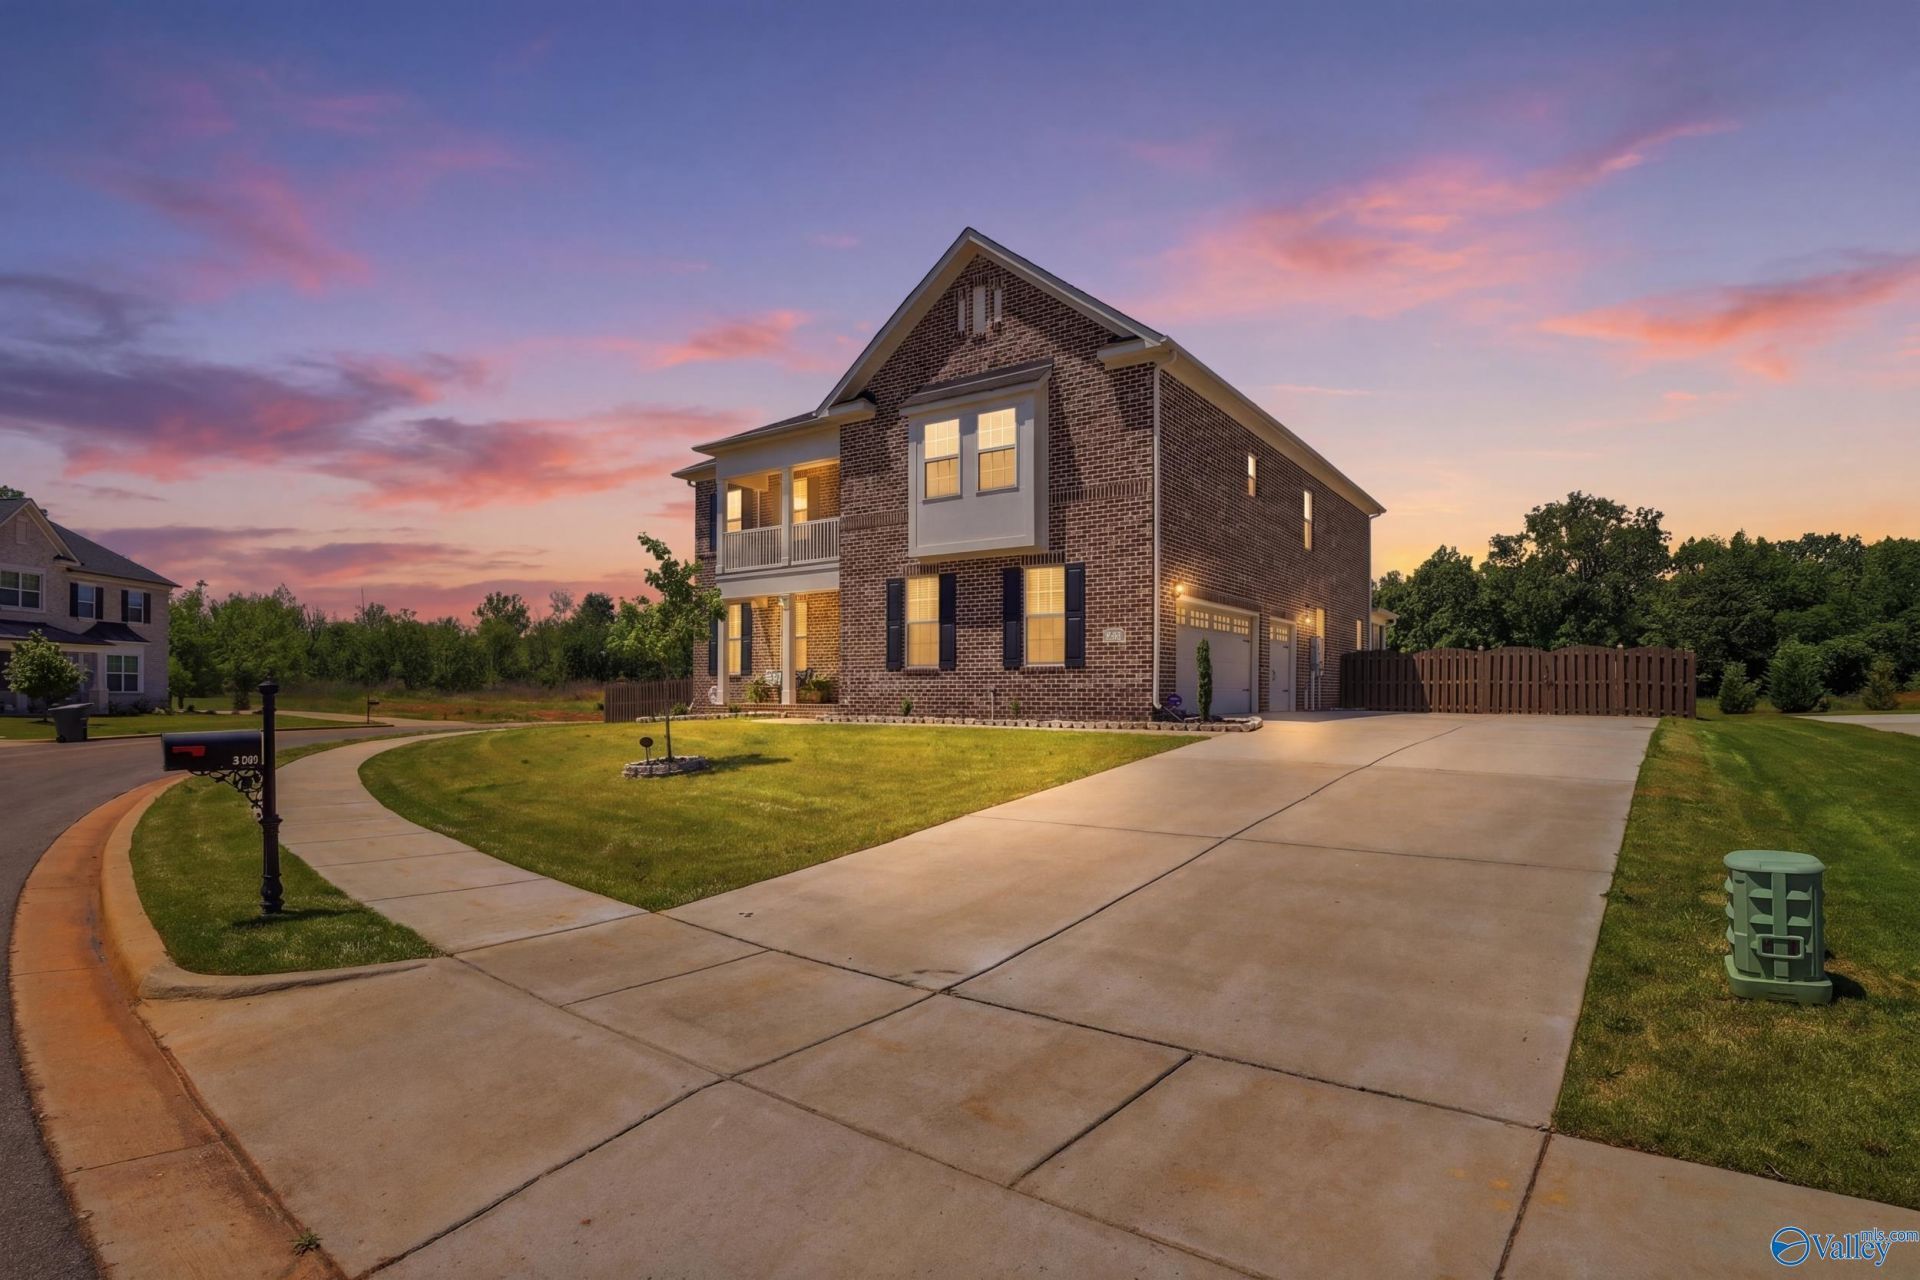
Enjoy life in Hays Farm?one of Huntsville's most sought-after communities, known for its trails, amenities & everyday conveniences. This home sits on a fully fenced, large corner lot & offers over 4,000 sqft w/ $70K+ in premium upgrades. The open layout features a dedicated office, dining & a luxury kitchen w/ quartz, double ovens & gas cooktop. The primary suite includes a sitting area & spa-like bath & the bonus room offers access to a rare screened-in balcony. Outside, you'll find a screened-in back patio & addt'l concrete for entertaining & everyday use. Other features include: Epoxy garage floors, custom closet systems, a home security system & 3-car garage.
Property Features
Property Type: Residential - Single Family
Cooling: Central 1,Central 2
Fireplaces: 1
Heating: Central 1,Central 2
Home Style: Traditional, Open Floor Plan
Lot Size: 0.34 Acres
Stories: 2.0
Feature Descriptions
Appliances: Cooktop, Double Oven, Dishwasher, Microwave, Refrigerator, Water Heater, Disposal, Gas Water Heater, Tankless Water Heater, Gas Cooktop
Bathrooms Full: 3
Bathrooms Half: 1
Community Features: Clubhouse, Pool, Common Grounds
Cooling Y/N: Yes
Days on Site: 30
Exterior: Curb/Gutters, Sidewalk, Undgrnd Util, Sprinkler Sys, Park Near By, Drive-Concrete, Corner Lot
Fireplace: Gas Log, One
Fireplace Y/N: Yes
Foundation: Slab
Heating Y/N: Yes
Hoa Fees: $420/Annually
HOA Y/N: Yes
Parcel #: 1707361000002050
Parking: Garage-Three Car, Garage-Attached, Garage Door Opener, Garage Faces Side, Driveway-Concrete, Oversized, Parking Pad, Corner Lot
Patio/Porch: Covered Porch, Covered Patio, Patio, Front Porch, Screened Porch
Sewer: Public Sewer
Water: Public
Windows: Double Pane Windows
Local Schools
High School: Grissom High School
Middle School: Whitesburg
Elementary School: Chaffee
Listed By / Shown By
Listed By
Agency Name: Merithouse Realty
Shown By
Agent Name: Betsy Jarrett
Agent Phone: (256) 509-4945
Agency Title: Crye-Leike Real Estate Services

Source: Huntsville/Valley MLS
Estimate Your Payment
Estimated Payment
$ 1,759.55 per month $1,555.67 Principal & Interest $0.00 Property Tax (data not provided by mls) $203.88 Homeowner's InsuranceChange Payment Information
Privacy Policy / DMCA Notice / ADA Accessibility


This site is hosted, designed and copyright
© 1994 - 2026 by
Delta Media Group, Inc. -- Patent Pending --
8129 SW Tupelo Gum Trace | MLS# 21916166
This single family home located at 8129 SW Tupelo Gum Trace, Huntsville, AL 35802 is currently listed for sale with an asking price of $699,000. This property has 5 bedrooms and 3 full and 1 partial baths with 4035 sq. ft. SW Tupelo Gum Trace is located in the Hays Farm The Forest subdivision. Search Hays Farm The Forest real estate on betsyjarrett.crye-leike.com today.